
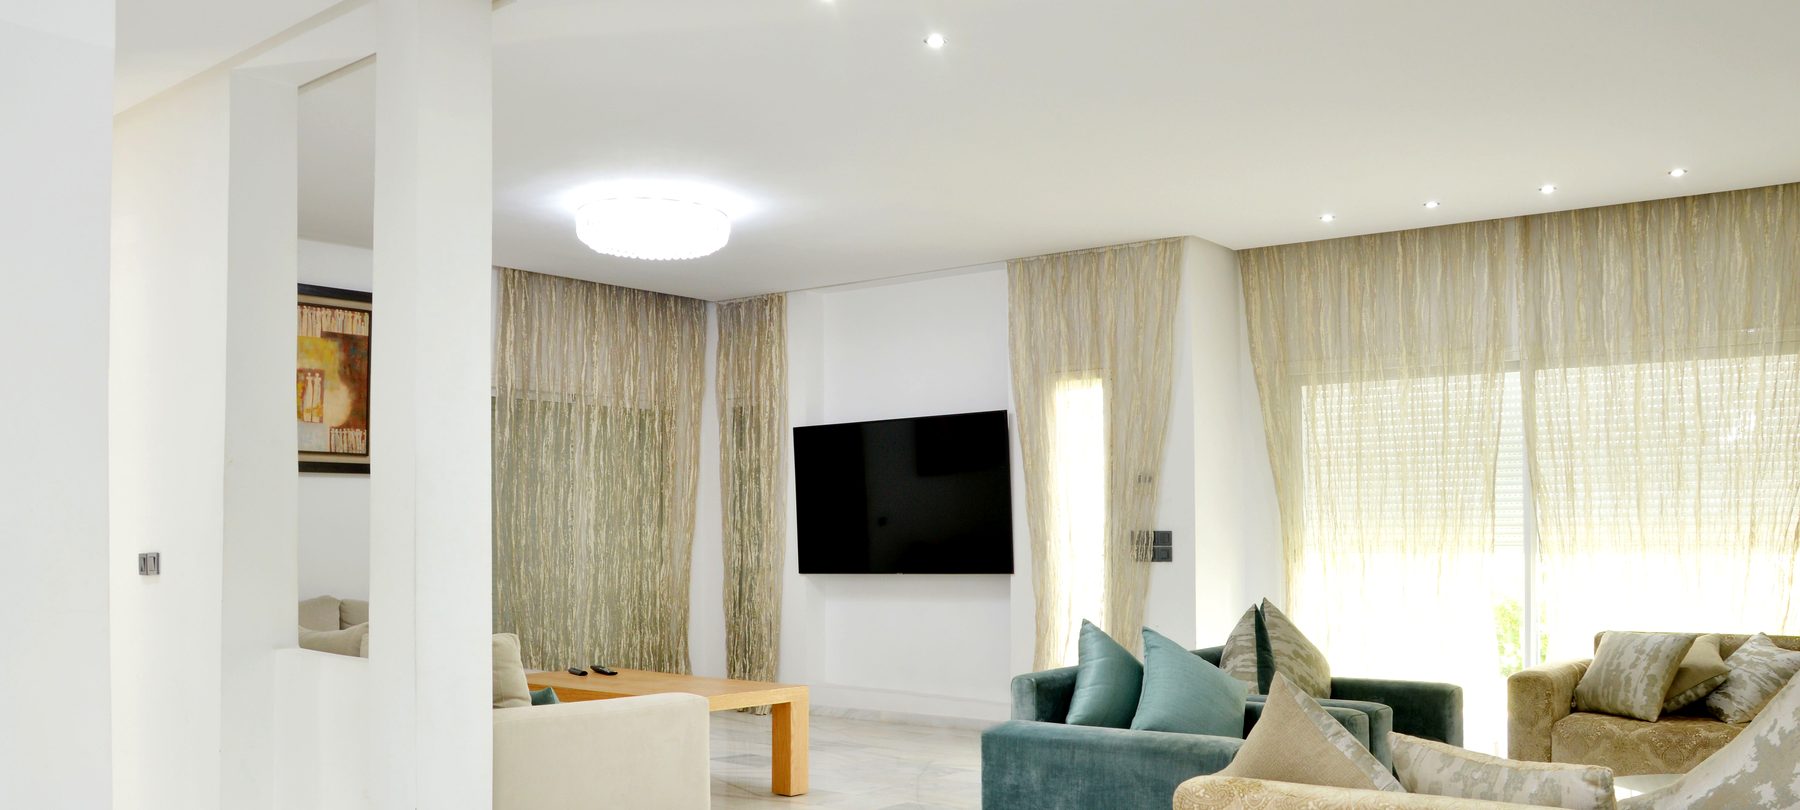
What We Do
The four services most projects start with.
Every EQ Construction project draws on some combination of these — sketch an idea, design the exterior and interior, and bring commercial spaces up to the same standard.
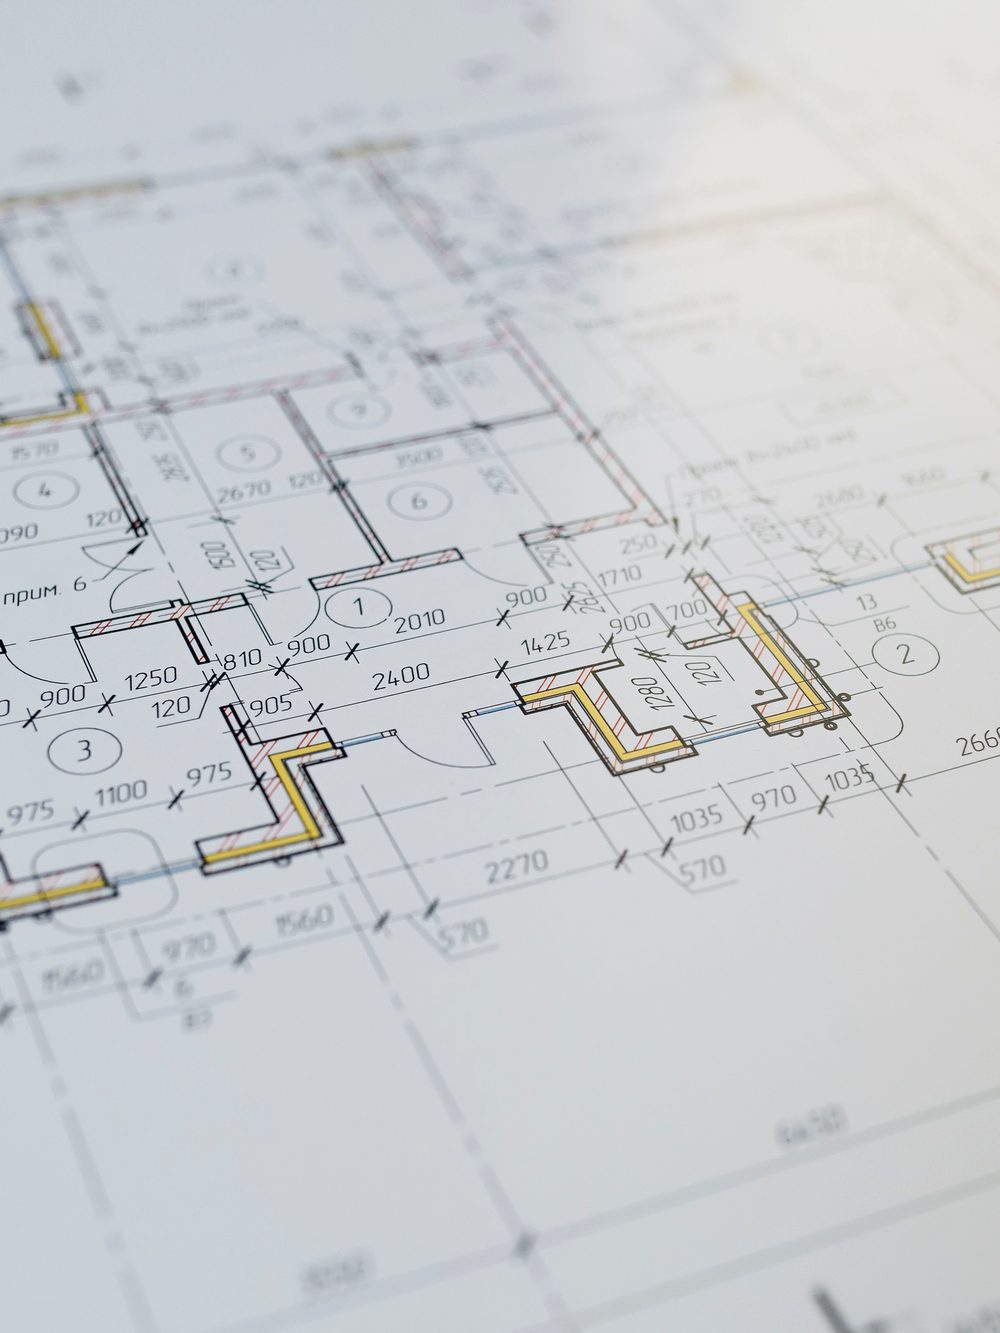
Property Sketching
Concept sketches and feasibility drawings that turn a vague idea into a plan worth building on.
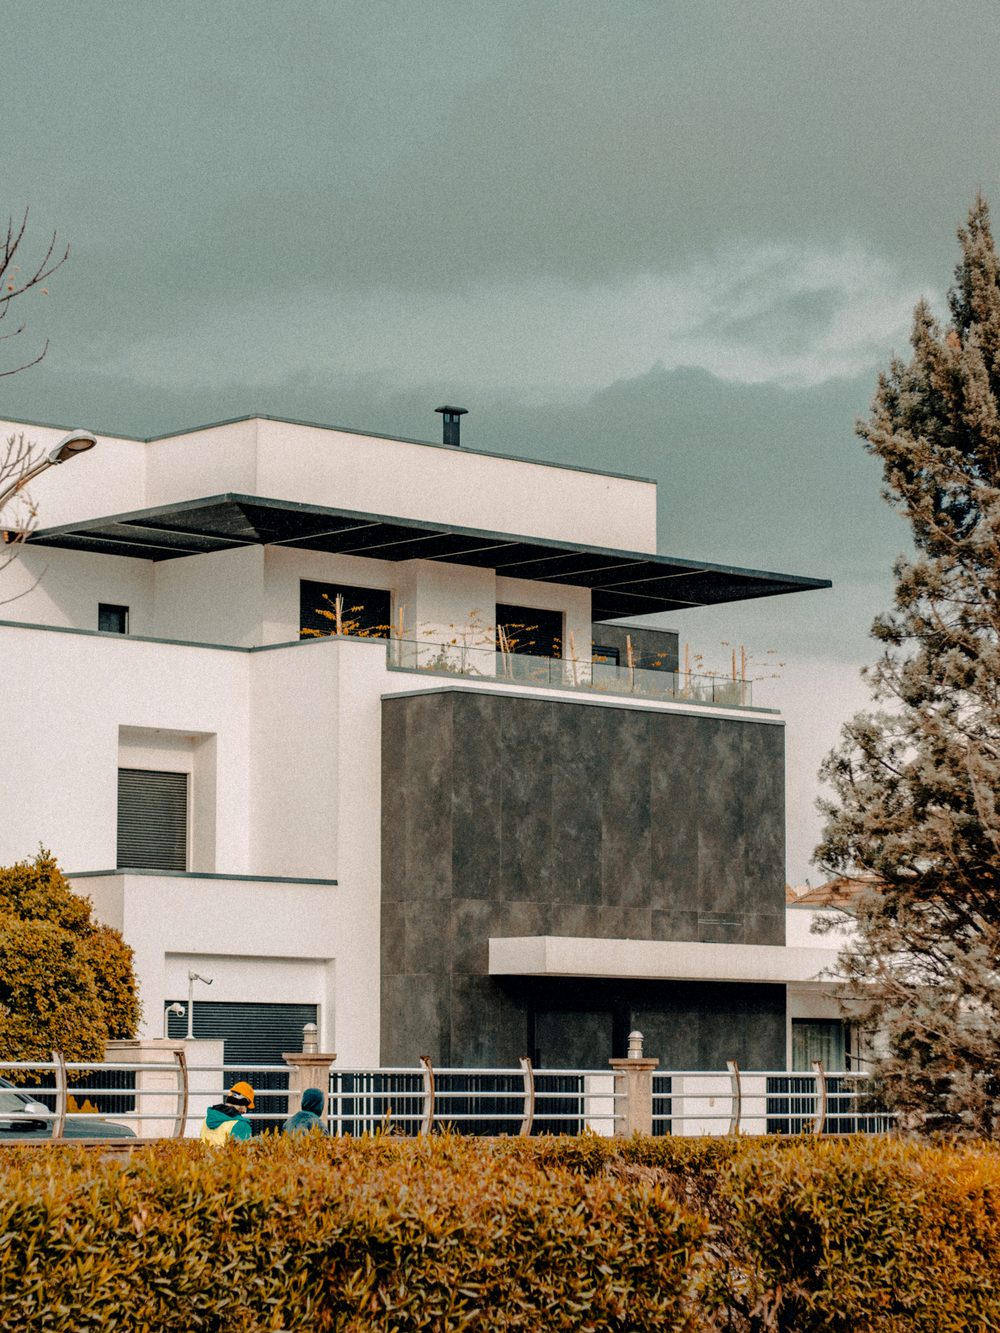
Exterior Designing
Facades, landscaping and street presence — designed to lift the whole property, not just the front door.
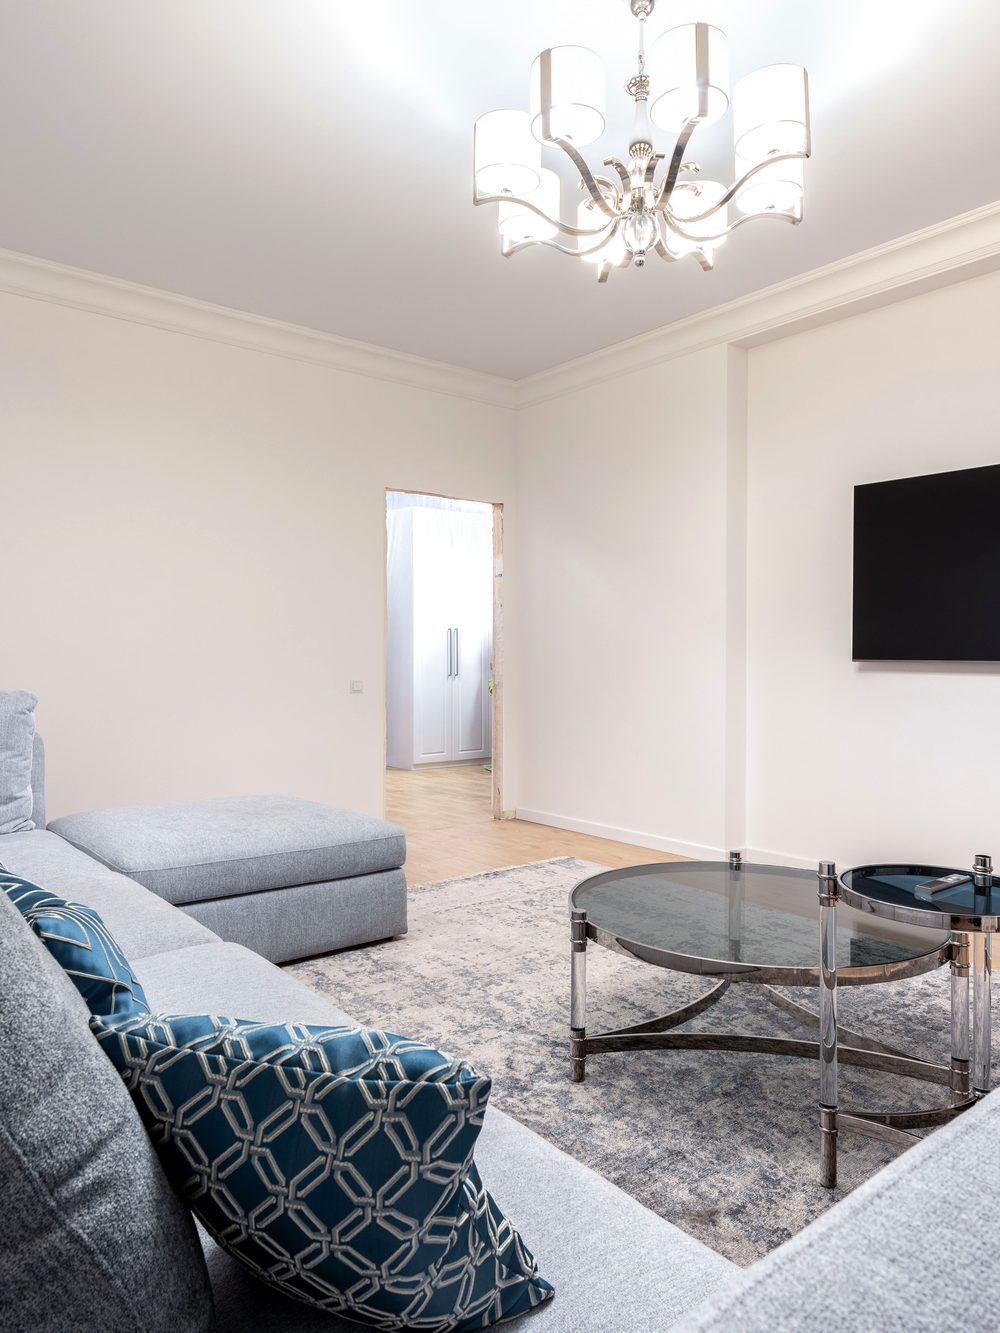
Interior Designing
Layouts, materials and finishes tailored to how you actually live — functional first, beautiful always.
Commercial Design
Retail, hospitality and office fit-outs designed to work as hard for your business as they look.
Documentation, planning and visualisation.
3D Architectural Design
Fully modelled, build-ready 3D concepts.
2D Architectural Design
Precise, dimensioned drawings and elevations.
Floor Plan Design
Layouts that balance flow, light and function.
Design Consultation
A focused session to stress-test your idea.
Space Planning
Smarter layouts for the square footage you have.
Renovation & Extension
Grow or update a property seamlessly.
3D Rendering & Visualization
Photoreal renders that sell the vision.
Tell us what you're picturing — we'll point you to the right starting service.
Most projects use more than one of these together. A quick conversation is usually all it takes to map the right path.